



Herri Kirol center in Txurdinaga
Center for practicing Herri Kirolak at the Txurdinaga sports center in Bilbao
Year: 2025
Location: Bilbao, Bizkaia.
Architects: TAPER
Technical architect: Estela Gutiérrez Asensio
Structural engineer: Apimet
Facilities engineer: Aialme ingenieros
Client: Bilbao Kirolak
Constructor: Draga S.L.
Photography: Jorge Allende
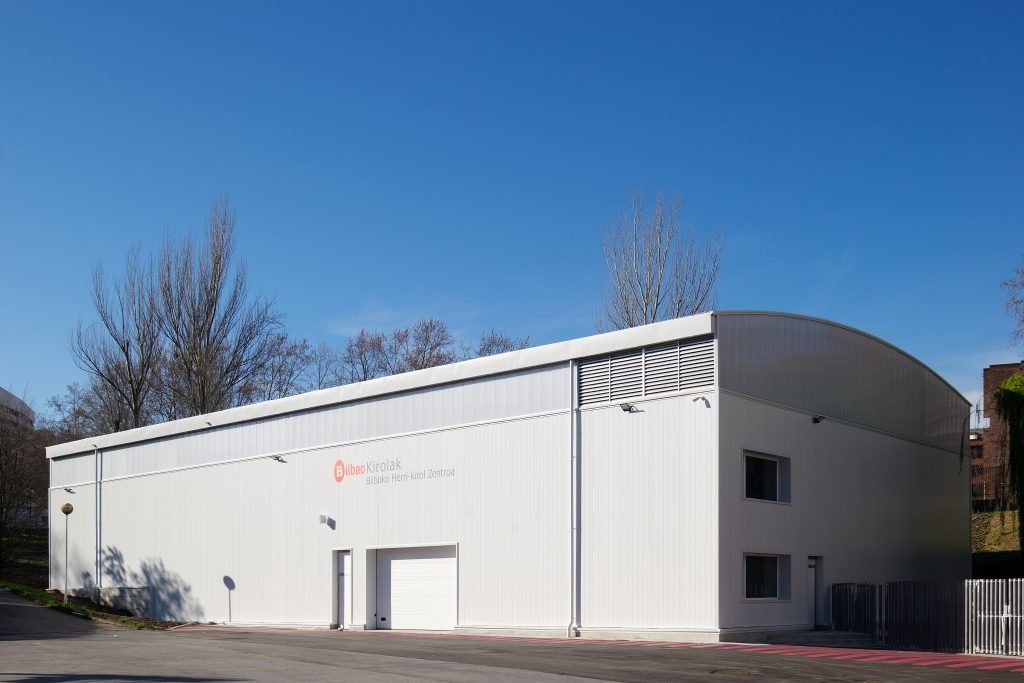
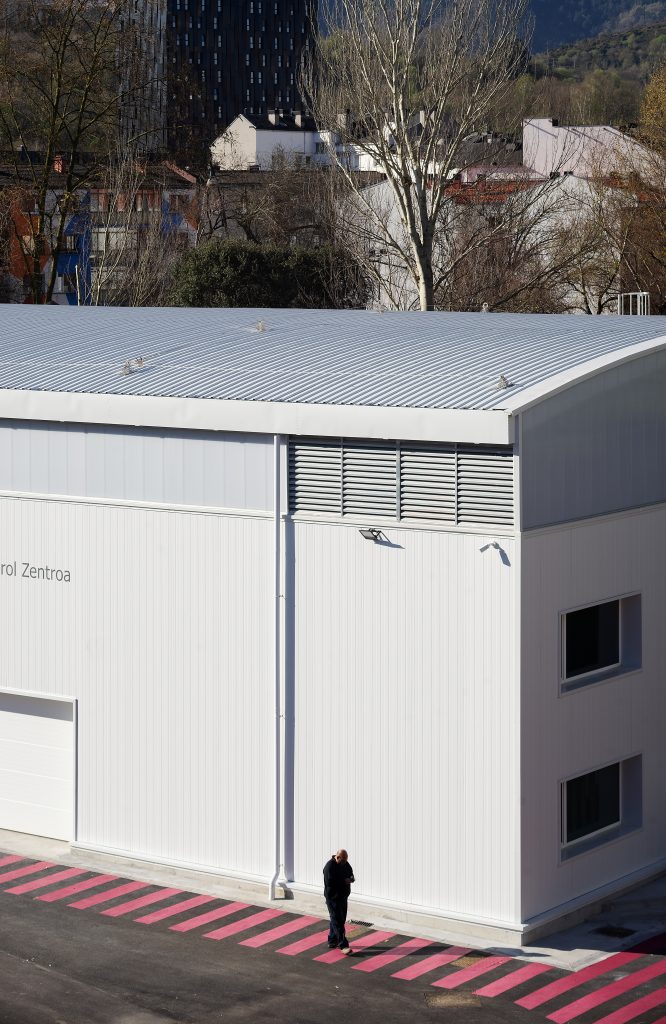
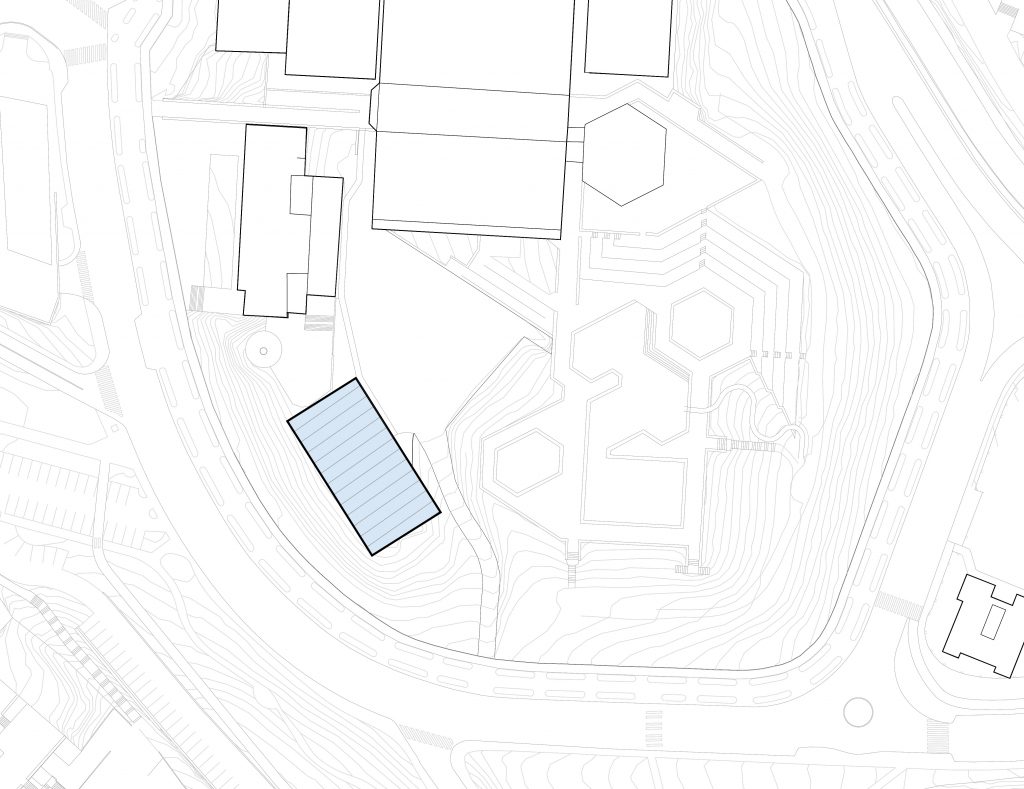
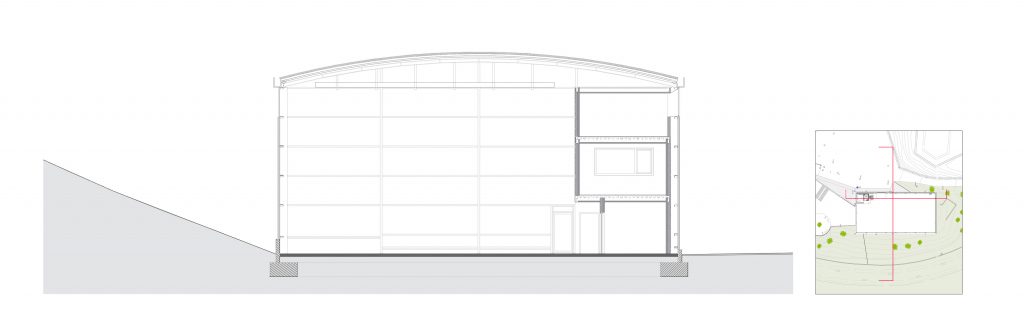
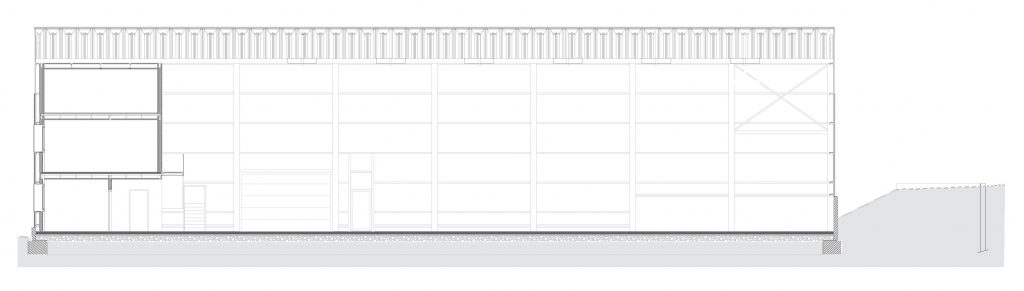
The Bilboko Herri Kirol Zentroa addresses the need to provide the Txurdinaga sports centre with a new dedicated space for practising Herri Kirolak and CrossFit, thereby expanding the range of municipal sports facilities. The project reclaims an area of the site that has hitherto been underused, transforming it into a new hub of activity without disrupting the day-to-day running of the sports complex.
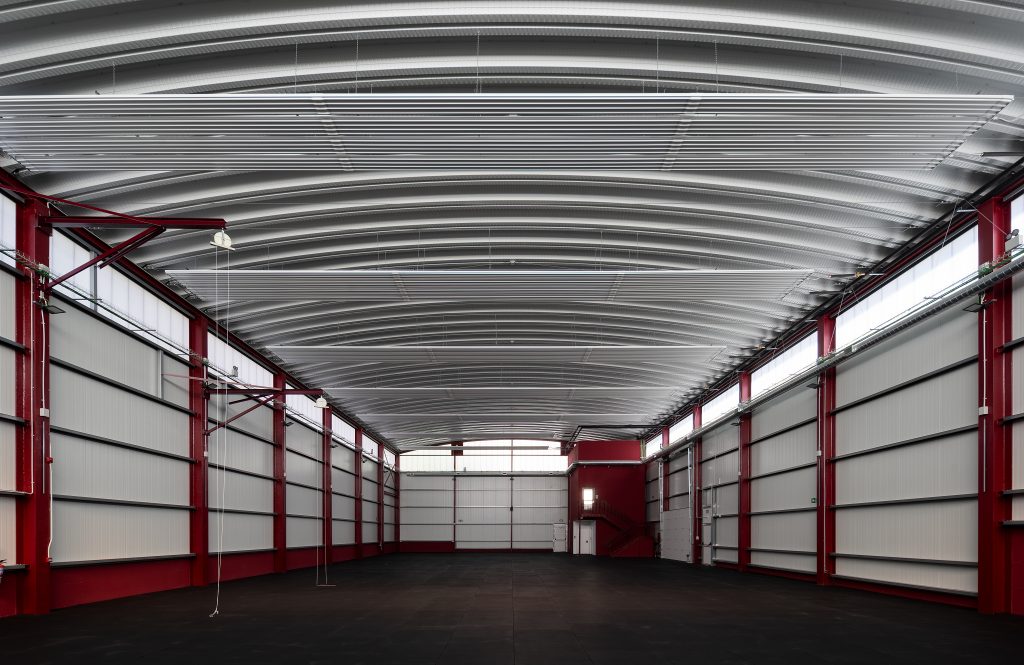
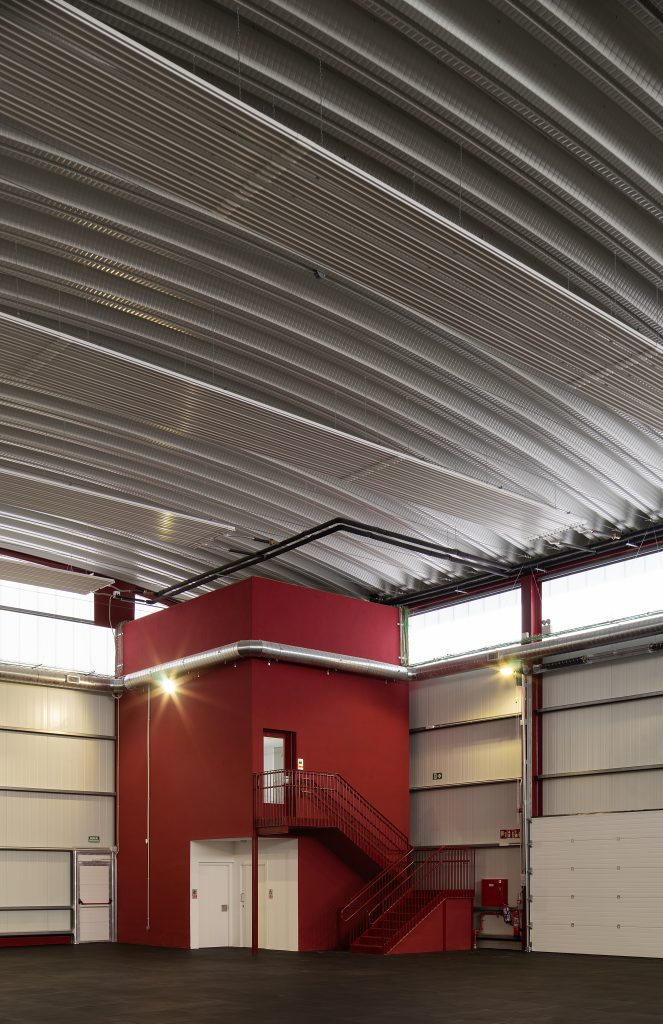
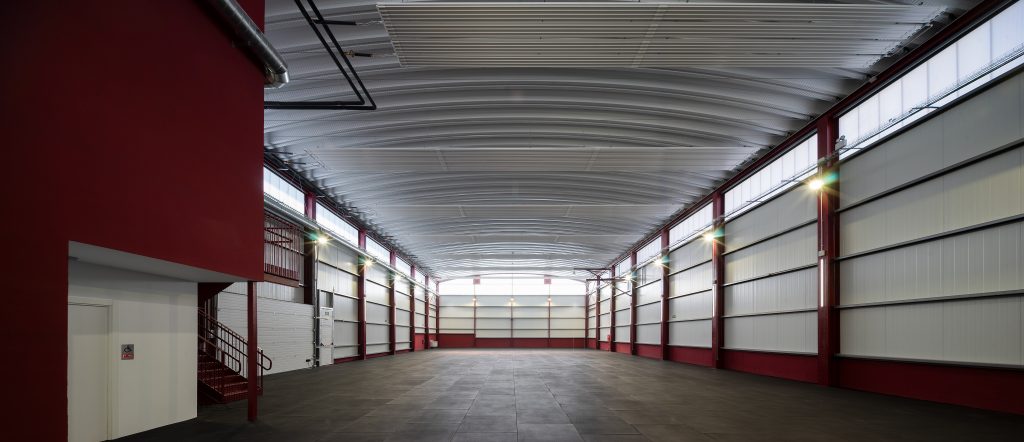
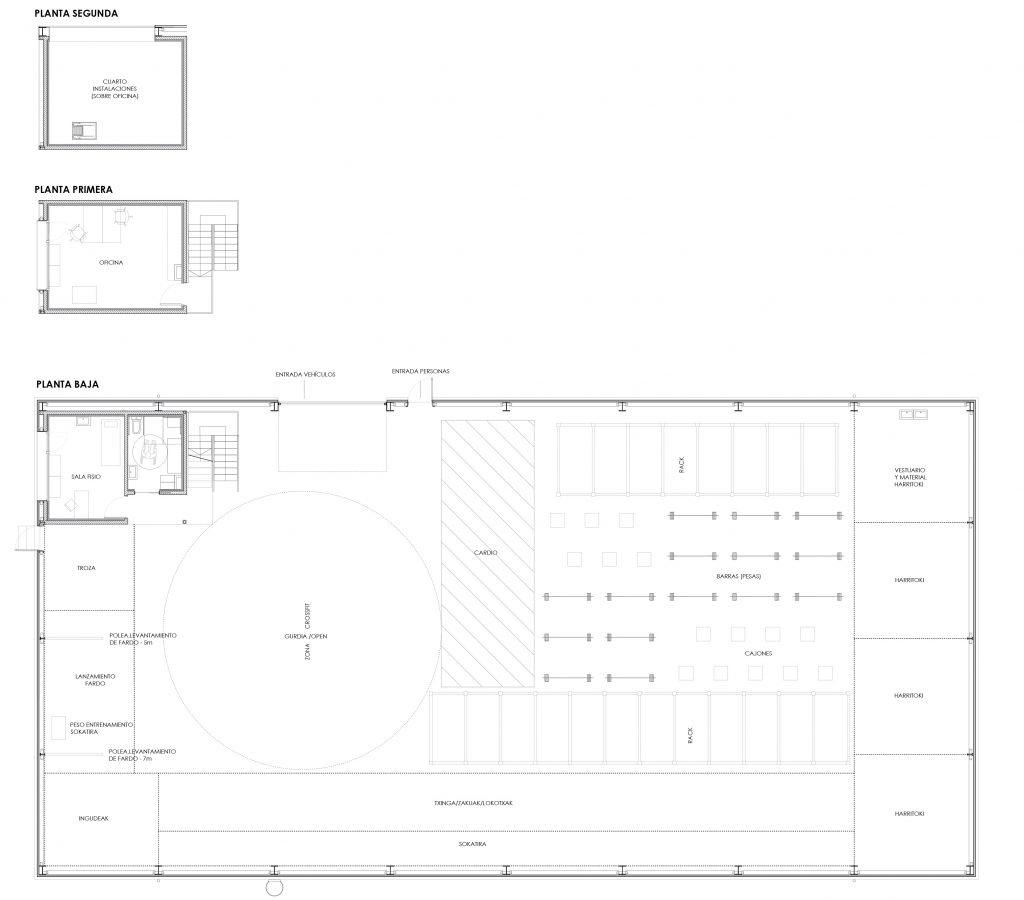
The proposal centres on a large, open-plan hall designed as a single, unobstructed space, allowing different sporting disciplines to take place simultaneously and offering the versatility required to accommodate changing uses over time. The ancillary spaces — reception, physiotherapy room, accessible changing rooms and services room — are concentrated within a compact volume situated at one end inside the hall, freeing up the entire main floor area and reinforcing the building’s functional clarity.
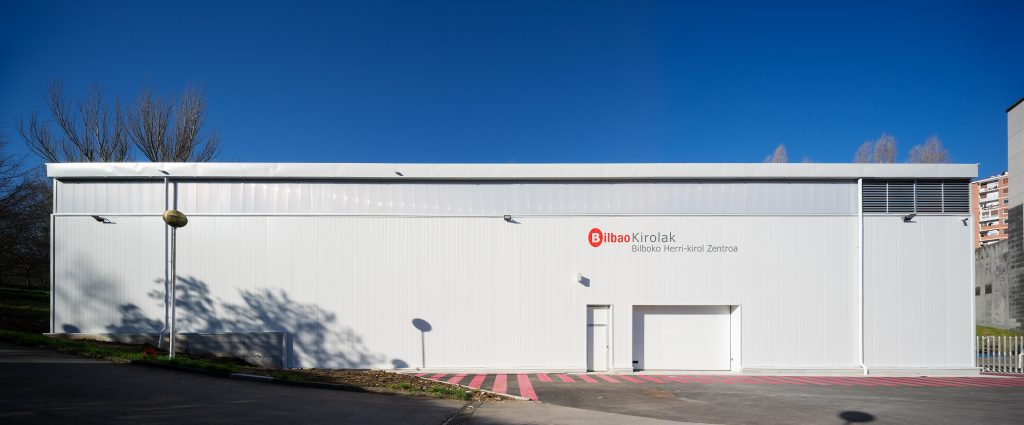
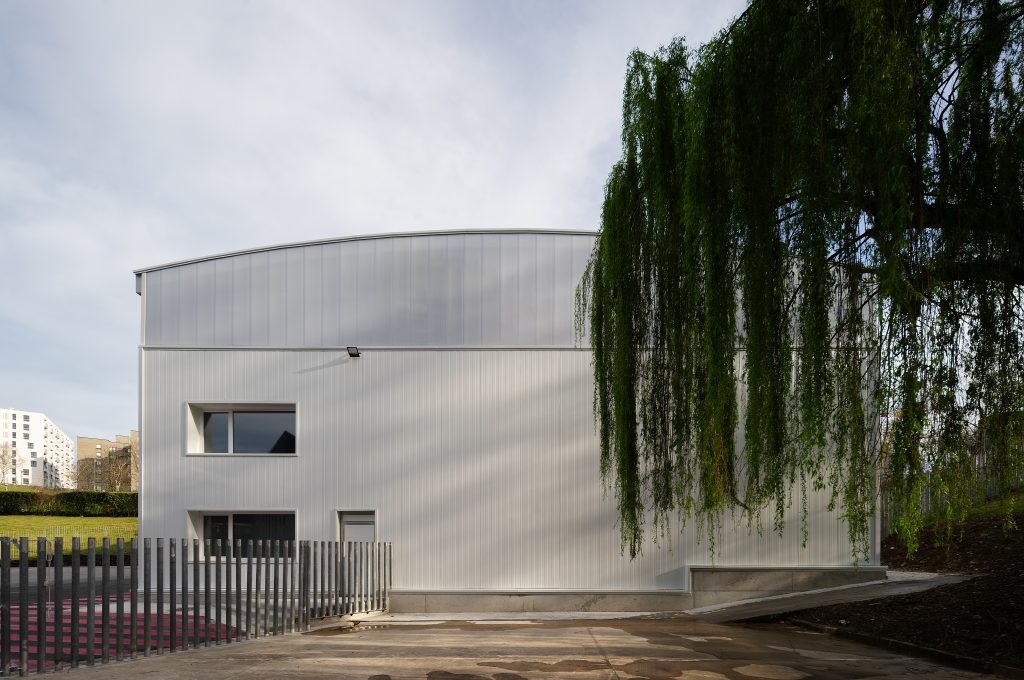
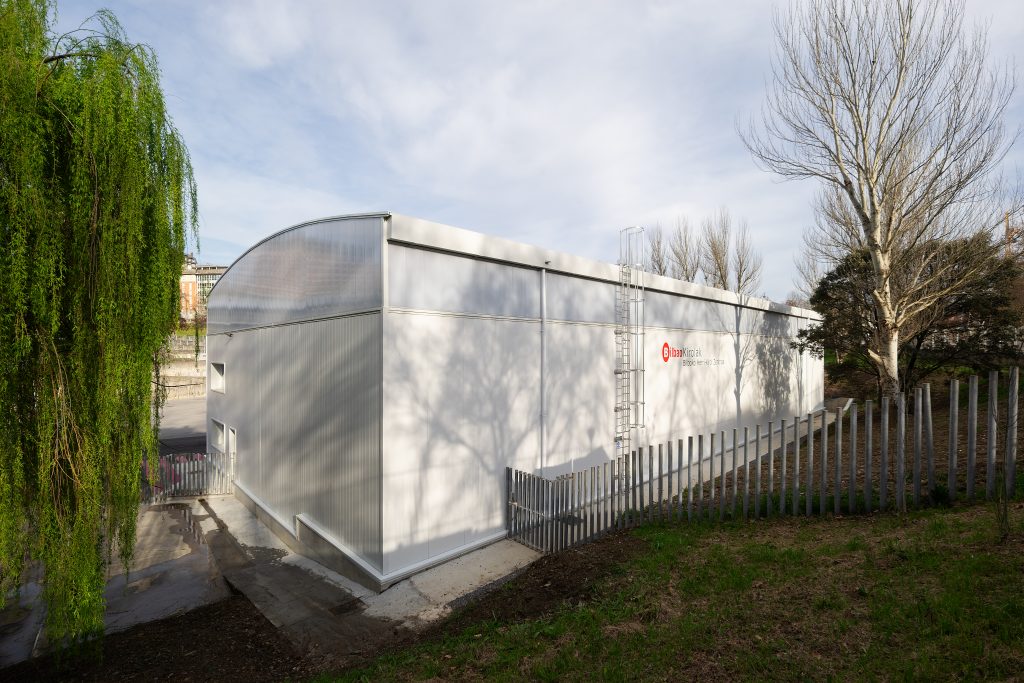
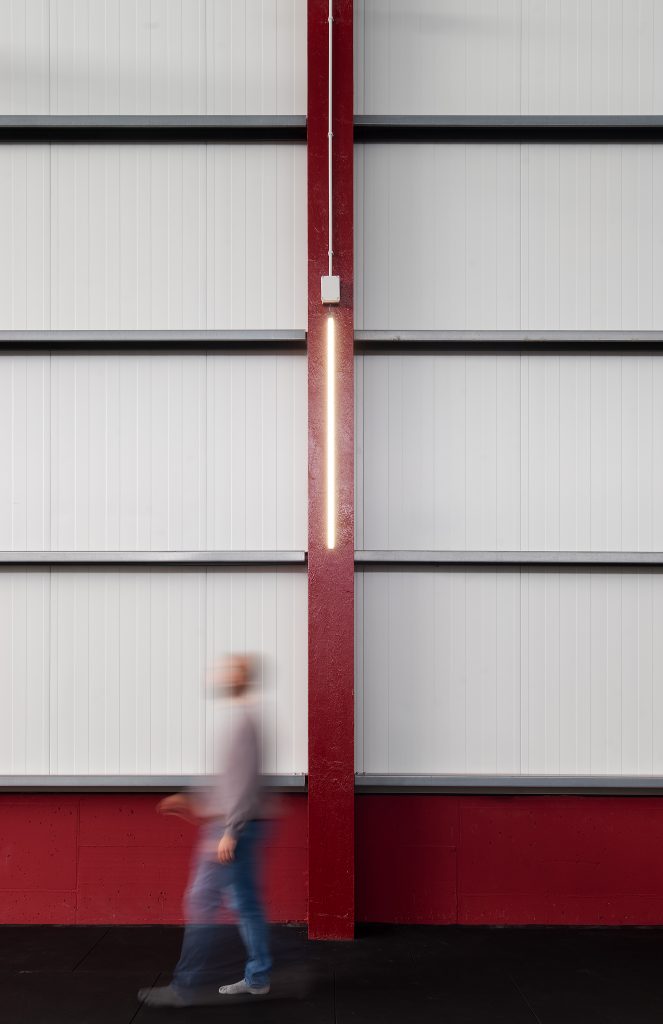
The architecture seeks a balance between robustness, structural simplicity and spatial quality. The building envelope combines sandwich panels with a continuous polycarbonate strip running along the upper perimeter of the building, allowing uniform, filtered natural light to enter and improving the environmental conditions of the training space.
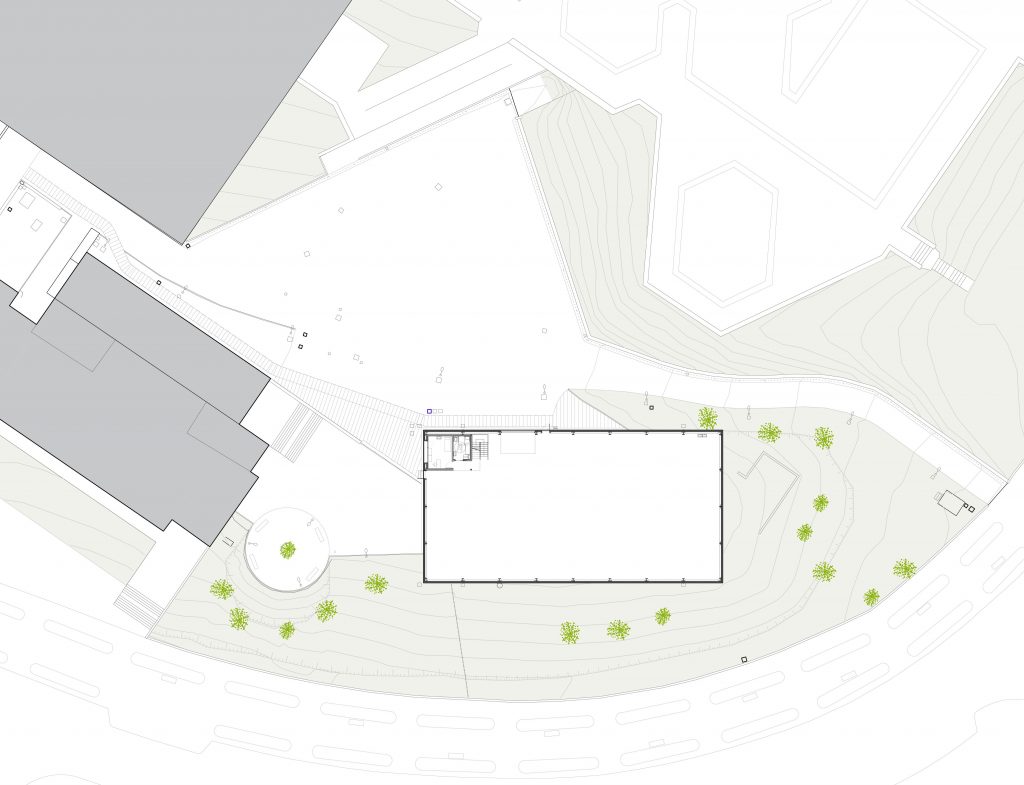
The proposal is complemented by minimal intervention in the surrounding area. As well as incorporating the new infrastructure required for the building’s operation, the project enhances the connection with the existing sports centre through a new pedestrian route that links the two facilities and helps to present them as a single complex. This creates a contemporary, robust and versatile facility that serves both sport and the community.